
$329,000
$329,900
0.3%For more information regarding the value of a property, please contact us for a free consultation.
513 CENTRAL RIDGE LN Frostproof, FL 33843
3 Beds
2 Baths
1,816 SqFt
Key Details
Sold Price $329,000
Property Type Single Family Home
Sub Type Single Family Residence
Listing Status Sold
Purchase Type For Sale
Square Footage 1,816 sqft
Price per Sqft $181
Subdivision Central Ridge Estates
MLS Listing ID K4903647
Sold Date 09/30/26
Bedrooms 3
Full Baths 2
Construction Status Completed
HOA Fees $33/ann
HOA Y/N Yes
Annual Recurring Fee 400.0
Year Built 2021
Annual Tax Amount $4,240
Lot Size 10,018 Sqft
Acres 0.23
Property Sub-Type Single Family Residence
Source Stellar MLS
Property Description
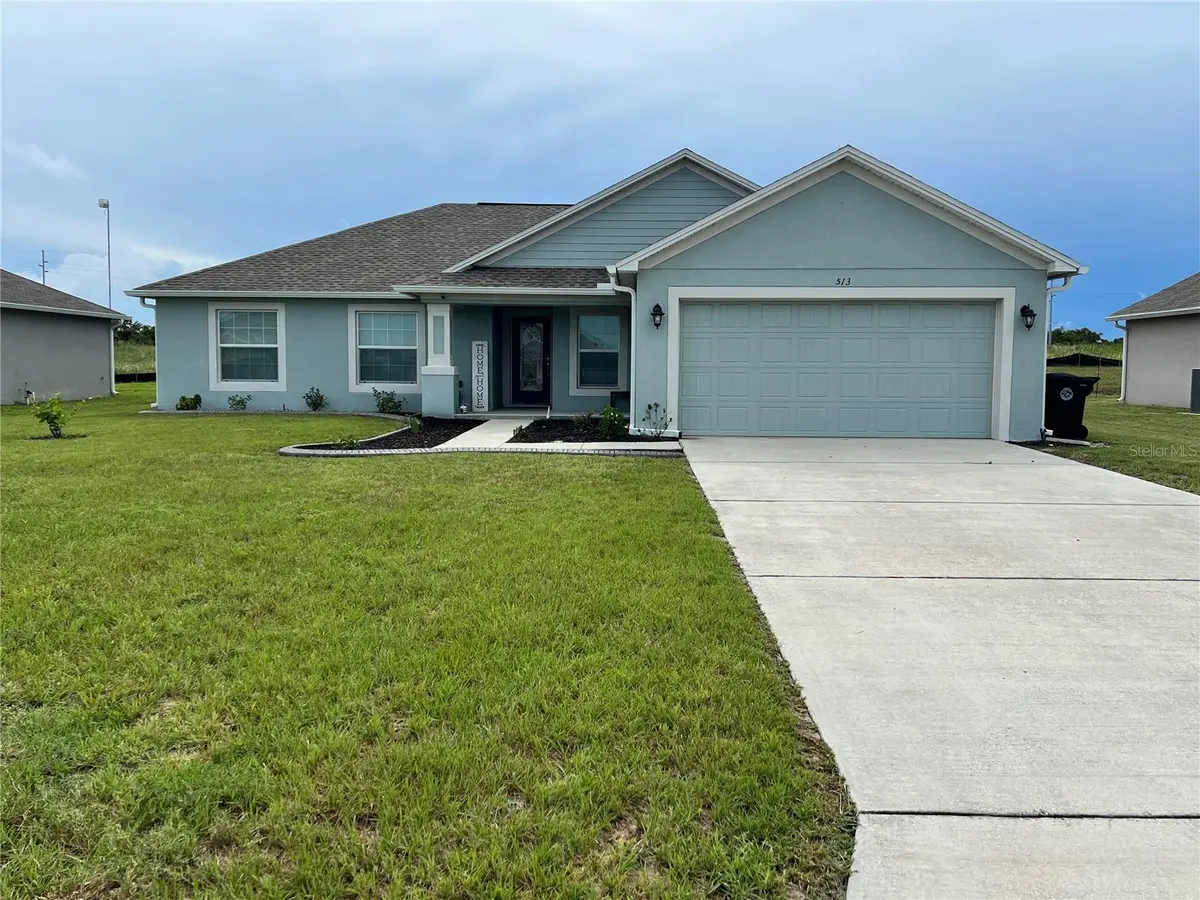
Virtually Staged. Welcome to this beautifully upgraded 3-bedroom, 2-bath pool home featuring a versatile study/den that can easily serve as a 4th bedroom. Offering over 1,800 square feet of living space, this open-concept floor plan is designed for comfortable everyday living and effortless entertaining. Step outside to your own private backyard retreat situated on a spacious 0.23-acre lot. Enjoy the stunning saltwater pool, installed in 2025, complete with a Pentair pool pump and color-changing lighting for the perfect evening ambiance. The expansive screened lanai features a covered seating area with insulated roofing to help keep you cool while relaxing outdoors. A wood privacy fence, also installed in 2025, creates a secluded outdoor oasis that truly extends your living space. Inside, you'll appreciate the many upgrades throughout the home, including LED lighting, ceiling fans in every room (installed in 2025), custom window coverings, elegant curved accent walls in the primary bedroom and study, and Govee smart exterior lighting that allows you to customize your home's appearance with the touch of an app. Additional 2025 improvements include new gutters and enhanced outdoor features, along with a full irrigation system to keep the landscaping looking its best. The split-bedroom floor plan offers privacy for the spacious primary suite, featuring a vast walk-in closet and an en-suite bath with dual vanities, a step-in shower, and a built-in shower bench. The inviting breakfast nook overlooks the pool and lanai, making it the perfect place to enjoy your morning coffee. An indoor laundry room adds convenience, and the kitchen comes complete with a dishwasher, disposal, microwave, range, range hood, and refrigerator. This move-in-ready home is loaded with thoughtful upgrades that have already been completed for you. Don't miss the opportunity to own this exceptional property—schedule your private showing today!
Location
State FL
County Polk
Community Central Ridge Estates
Area 33843 - Frostproof
Rooms
Other Rooms Bonus Room
Interior
Interior Features Ceiling Fans(s), Eat-in Kitchen, High Ceilings, Open Floorplan, Primary Bedroom Main Floor, Split Bedroom, Stone Counters, Vaulted Ceiling(s), Walk-In Closet(s), Window Treatments
Heating Central
Cooling Central Air
Flooring Carpet, Ceramic Tile
Furnishings Unfurnished
Fireplace false
Appliance Dishwasher, Disposal, Electric Water Heater, Microwave, Range, Range Hood, Refrigerator
Laundry Laundry Room
Exterior
Exterior Feature Lighting, Private Yard, Rain Gutters
Parking Features Driveway, Garage Door Opener
Garage Spaces 2.0
Fence Wood
Pool Fiberglass, Salt Water, Screen Enclosure
Community Features Community Mailbox
Utilities Available Cable Available, Electricity Connected, Fire Hydrant
View Y/N No
Water Access No
Roof Type Shingle
Porch Covered, Rear Porch, Screened
Attached Garage true
Exposure East
Garage true
Private Pool Yes
Building
Lot Description Cul-De-Sac, Paved
Story 1
Entry Level One
Foundation Slab
Lot Size Range 0 to less than 1/4
Sewer Public Sewer
Water Public
Architectural Style Contemporary
Structure Type Block,Stucco
New Construction false
Construction Status Completed
Schools
Elementary Schools Frostproof Elem
Middle Schools Frostproof Middle Se
High Schools Frostproof Middle - Senior High
Others
Pets Allowed Yes
Senior Community No
Ownership Fee Simple
Monthly Total Fees $33
Acceptable Financing Cash, Conventional, FHA, USDA Loan, VA Loan
Membership Fee Required Required
Listing Terms Cash, Conventional, FHA, USDA Loan, VA Loan
Num of Pet 4
Special Listing Condition None
Read Less
Want to know what your home might be worth? Contact us for a FREE valuation!

Our team is ready to help you sell your home for the highest possible price ASAP

© 2026 My Florida Regional MLS DBA Stellar MLS. All Rights Reserved.
Bought with Stephanie Meyer PA LPT REALTY, LLC
Nearby Locations
GET MORE INFORMATION